Nahuel Acosta Martinez
Perth, WA
“This is a great construction company, and I trust them completely. Tom is always communicative and professional, and his experience really shows in the quality of his work. Highly recommended.”
Google Review
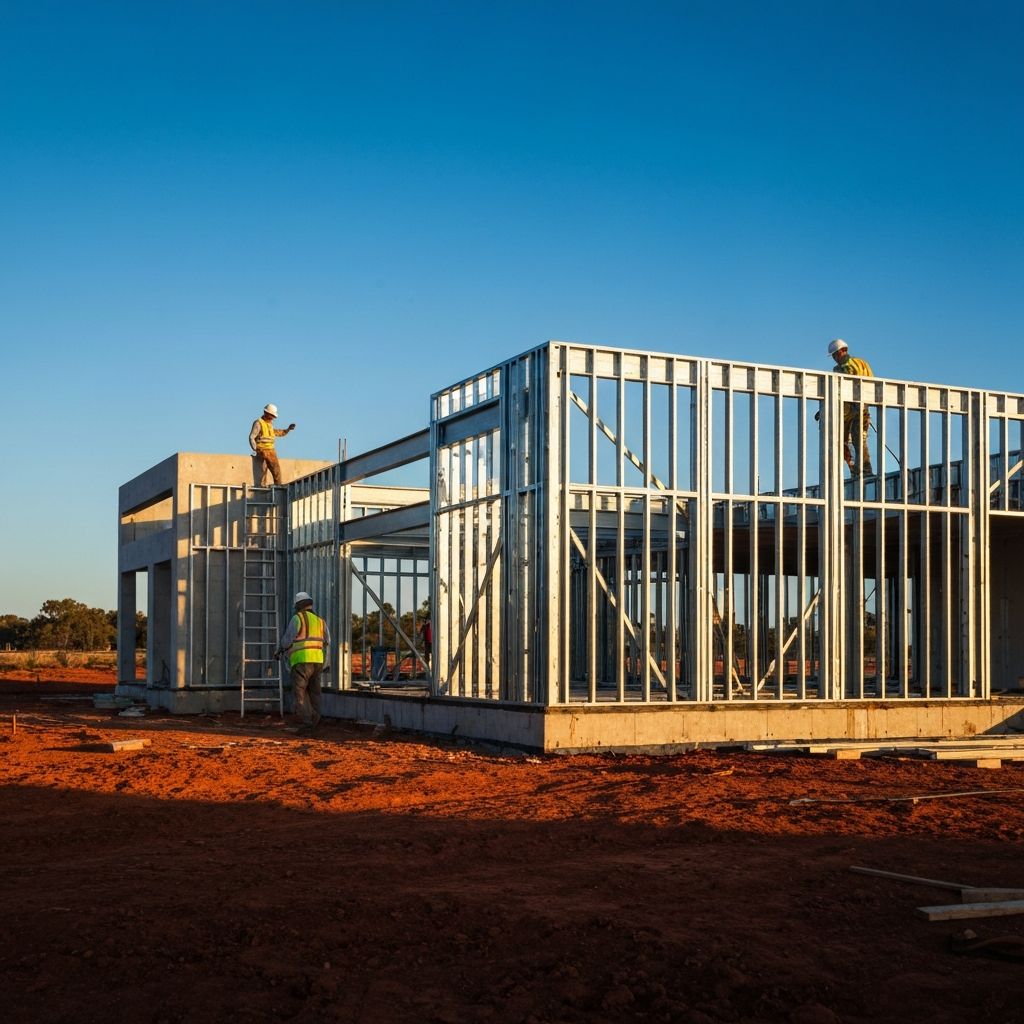
Whether you're building a duplex to sell, rent, or house family on the same block, we manage design, subdivision coordination and construction with every cost disclosed against a single, locked management fee.
Get an instant indicative estimate for your project. Cost of works and our disclosed management fee are shown separately, consistent with your formal quote. All prices include GST.
Estimating new builds only. Need a different project type? Try the full calculator.
Choose Project Type
Project Size
Quick size by bedrooms
150
m²Finish Level
Optional Add-ons
Your Estimate
🏘️Duplex
Estimated Cost of Works
$357,000
$2,380 per m²
Materials, labour and subcontractors only — our management fee is shown separately below.
Low
$267,750
High
$459,000
Email Me This Estimate
Get this exact breakdown sent to you in the next minute — no phone call required.
No spam — just your estimate and a follow-up from our team. By continuing, you agree to our Privacy Policy.
Estimates are indicative only. Cost of works excludes our locked, disclosed 18.5% management fee, shown separately above. Final pricing requires a formal site-specific quote from our team.
A duplex is one of the most effective ways to unlock a block's value — whether you're planning to sell one side, rent both, or keep one for family. Because two dwellings are built together, coordinating design, approvals and construction under one builder avoids the cost and delay of managing separate contracts.
We work with your surveyor on the subdivision timing (strata or survey-strata) so construction and title separation are sequenced correctly, and we price every stage transparently — real invoiced costs of materials and trades, plus one flat, locked management fee.
Typical duplex builds we manage run from roughly $315,000+ cost of works for a smaller pair of dwellings, up to $540,000+ for larger, higher-finish builds — get an indicative figure below based on your total build size.
One design decision worth settling early is whether the two dwellings will be mirrored (a shared central wall, cheaper to build) or fully independent layouts (more design freedom, slightly higher cost) — we walk through both options against your block's orientation and street frontage before committing to a design.
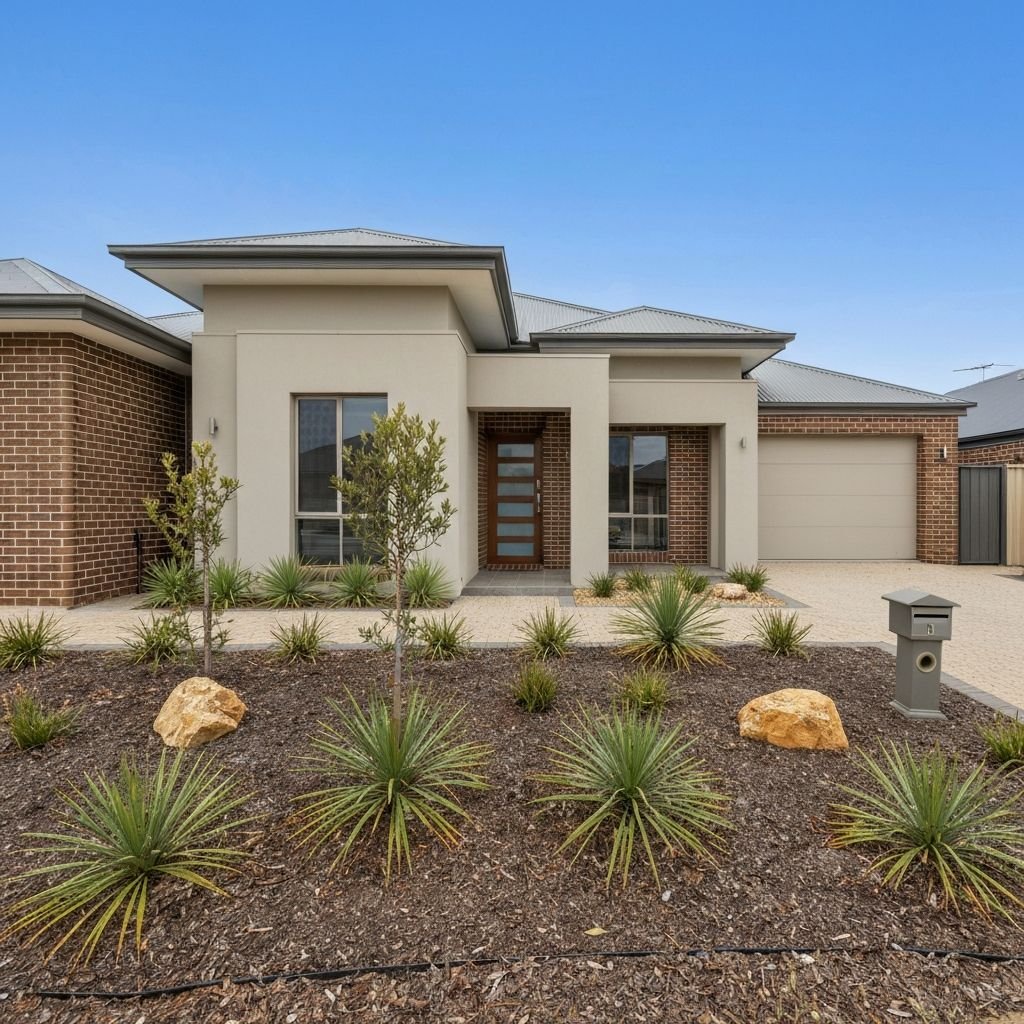
Four things decide whether a duplex works on a Perth block. We check all of them before you spend money on design.
Your lot's R-Code sets the minimum and average lot size per dwelling. As a guide under the current R-Codes, R20 needs an average of about 450 m² per dwelling (roughly 900 m² for a duplex), R30 about 300 m² and R40 about 220 m². Our free subdivision calculator checks your block in under a minute.
Street frontage decides whether the dwellings sit side by side or front and rear (battle-axe), and where the driveways and crossovers can go. A narrow frontage usually means a battle-axe layout with a shared or separate access leg.
Most duplex subdivisions need a connection to reticulated sewer, so a block on septic can be limited. We confirm sewer, water and power capacity early, because upgrades are a real cost line.
If there's a house on the block, demolition and asbestos removal come first. Slope, retaining and significant trees also shape the design and budget. We handle demolition and site works with our own crew.
Lot-size figures are a general guide to the current R-Codes. Your council's local planning scheme and site conditions decide what is approved.
R-Code, lot size, frontage, sewer and the existing house, checked before any design fees.
Side-by-side or front-and-rear layout, mirrored or independent floor plans, set out with your surveyor.
Development approval from your council where required, building permits for both dwellings, and the subdivision application to the WAPC if you're creating separate titles.
Demolition, asbestos removal by a licensed removalist, clearing and levelling, all coordinated under one builder.
Both dwellings built together, with every material and trade cost shown on itemised invoices.
Your surveyor lodges the strata or survey-strata plans, and we hand over two finished homes ready to sell, rent or live in.
5.0 stars across 19 Google reviews. Rotating through real client feedback below — see the full set on Google.
Read All Google ReviewsOur management fee is locked and disclosed before work starts, so we're financially committed to your build the same way on day one as on day one hundred — steady quality and pace, first brick to handover.
You see the real cost of your build and exactly what our fee covers, every time.
Scope changes are billed at the real invoiced cost with the same disclosed fee added — what you see is what you pay, every time.
Change finishes or scope mid-build and your fee structure stays exactly the same.
Yes, provided the block is subdivided (strata or survey-strata title) rather than left as a single title with two dwellings. We coordinate the build sequencing with your surveyor so this option stays open if you decide to sell one side later, even if your original plan was to keep both.
Duplex builds we manage typically start from around $315,000+ cost of works for a smaller pair of dwellings on a modest block, scaling up to $540,000+ for larger or higher-finish builds. As a rough per-square-metre guide, budget $2,100–$3,600 per m² across the total build, depending on finish level. Use the calculator above for an indicative figure based on your own size, or get a free, site-specific quote.
Not necessarily before construction starts — many duplex projects build first and subdivide (strata or survey-strata title) afterward, or run the two processes in parallel with your surveyor. We coordinate construction sequencing with your subdivision timeline so there are no costly delays either way.
Yes — the calculator above is completely free, gives an instant indicative estimate, and doesn't require you to submit any details unless you want a formal, site-specific quote afterward.
It's a genuine indicative range based on real Perth build rates, not a marketing number. Your exact cost depends on your site, chosen finishes and any project-specific factors, which we confirm during a free assessment.
You see the real, invoiced cost of materials and trades, plus one flat, locked management fee agreed before work starts — the same rate regardless of project size, with no separate margin hidden inside supplier quotes.
If your final cost tracks more than 10% above our upfront estimate, we'll automatically bring in our in-house experts for a free consultation — reviewing where costs are tracking over and identifying options to bring your build back on budget. No extra charge, and we act on it proactively, before you have to ask.
No pressure, no obligation — tell us a bit about what you have in mind, and we'll come back with honest advice on scope and cost.
Financing your project? Ask us about staged payment structures aligned to build milestones — we're happy to talk through options.
Based in Subiaco, working across the western suburbs including Shenton Park, Daglish, Jolimont, Karrakatta, Nedlands, Claremont and the wider Perth metro area.