Nahuel Acosta Martinez
Perth, WA
“This is a great construction company, and I trust them completely. Tom is always communicative and professional, and his experience really shows in the quality of his work. Highly recommended.”
Google Review
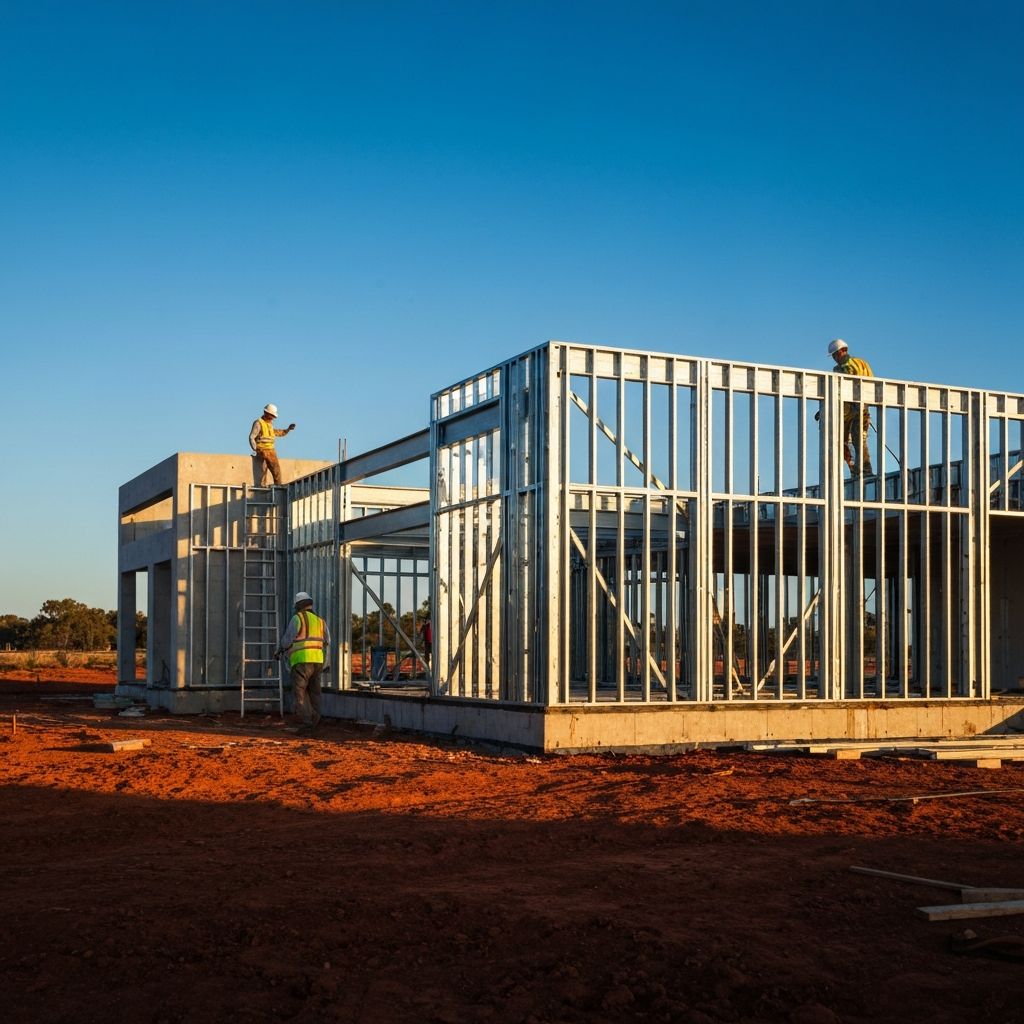
From a simple backyard shed to a fully powered workshop, we build steel structures on a concrete slab with every cost disclosed, backed by a licensed WA builder.
Get an instant indicative estimate for your project. Cost of works and our disclosed management fee are shown separately, consistent with your formal quote. All prices include GST.
Estimating new builds only. Need a different project type? Try the full calculator.
Choose Project Type
Project Size
20
m²Finish Level
Optional Add-ons
Your Estimate
🏭Shed / workshop
Estimated Cost of Works
$11,900
$595 per m²
Materials, labour and subcontractors only — our management fee is shown separately below.
Low
$7,650
High
$18,700
Email Me This Estimate
Get this exact breakdown sent to you in the next minute — no phone call required.
No spam — just your estimate and a follow-up from our team. By continuing, you agree to our Privacy Policy.
Estimates are indicative only. Cost of works excludes our locked, disclosed 18.5% management fee, shown separately above. Final pricing requires a formal site-specific quote from our team.
A well-built shed or workshop needs a proper concrete slab, engineered steel structure and correctly sized doors — cutting corners on any of these is usually what leads to costly problems later. We build every shed to the same standard as our residential work.
Pricing depends heavily on size and what you need it for — a basic storage shed is a very different job to a fully insulated workshop with three-phase power and a mezzanine floor.
Genuine small sheds start from around $9,000+ cost of works for a 20m² structure at our budget rate, scaling up for larger workshops or added extras like insulation and power upgrades.
Slab thickness and reinforcement need to match how the shed will actually be used — a slab for general storage is a different specification to one that needs to carry a vehicle hoist or heavy machinery, and getting this wrong is expensive to fix after the fact.
5.0 stars across 19 Google reviews. Rotating through real client feedback below — see the full set on Google.
Read All Google ReviewsOur management fee is locked and disclosed before work starts, so we're financially committed to your build the same way on day one as on day one hundred — steady quality and pace, first brick to handover.
You see the real cost of your build and exactly what our fee covers, every time.
Scope changes are billed at the real invoiced cost with the same disclosed fee added — what you see is what you pay, every time.
Change finishes or scope mid-build and your fee structure stays exactly the same.
Boundary setback rules vary by council and shed size, and some councils allow reduced setbacks for smaller sheds under a certain height. We check your specific council's requirements as part of the design process rather than assuming a standard setback applies.
A basic 20m² shed on a concrete slab starts from around $9,000+ cost of works at our budget rate, while larger workshops with insulation, a mezzanine floor or three-phase power typically run $14,000–$22,000+ depending on size. Use the calculator above for an estimate based on your footprint.
Most sheds over a certain size, or those close to boundaries, need a building permit — and larger workshops may need planning approval depending on your zoning. We confirm exactly what applies to your property and manage the approval for you.
Yes — the calculator above is completely free, gives an instant indicative estimate, and doesn't require you to submit any details unless you want a formal, site-specific quote afterward.
It's a genuine indicative range based on real Perth build rates, not a marketing number. Your exact cost depends on your site, chosen finishes and any project-specific factors, which we confirm during a free assessment.
You see the real, invoiced cost of materials and trades, plus one flat, locked management fee agreed before work starts — the same rate regardless of project size, with no separate margin hidden inside supplier quotes.
If your final cost tracks more than 10% above our upfront estimate, we'll automatically bring in our in-house experts for a free consultation — reviewing where costs are tracking over and identifying options to bring your build back on budget. No extra charge, and we act on it proactively, before you have to ask.
No pressure, no obligation — tell us a bit about what you have in mind, and we'll come back with honest advice on scope and cost.
Financing your project? Ask us about staged payment structures aligned to build milestones — we're happy to talk through options.
Based in Subiaco, working across the western suburbs including Shenton Park, Daglish, Jolimont, Karrakatta, Nedlands, Claremont and the wider Perth metro area.